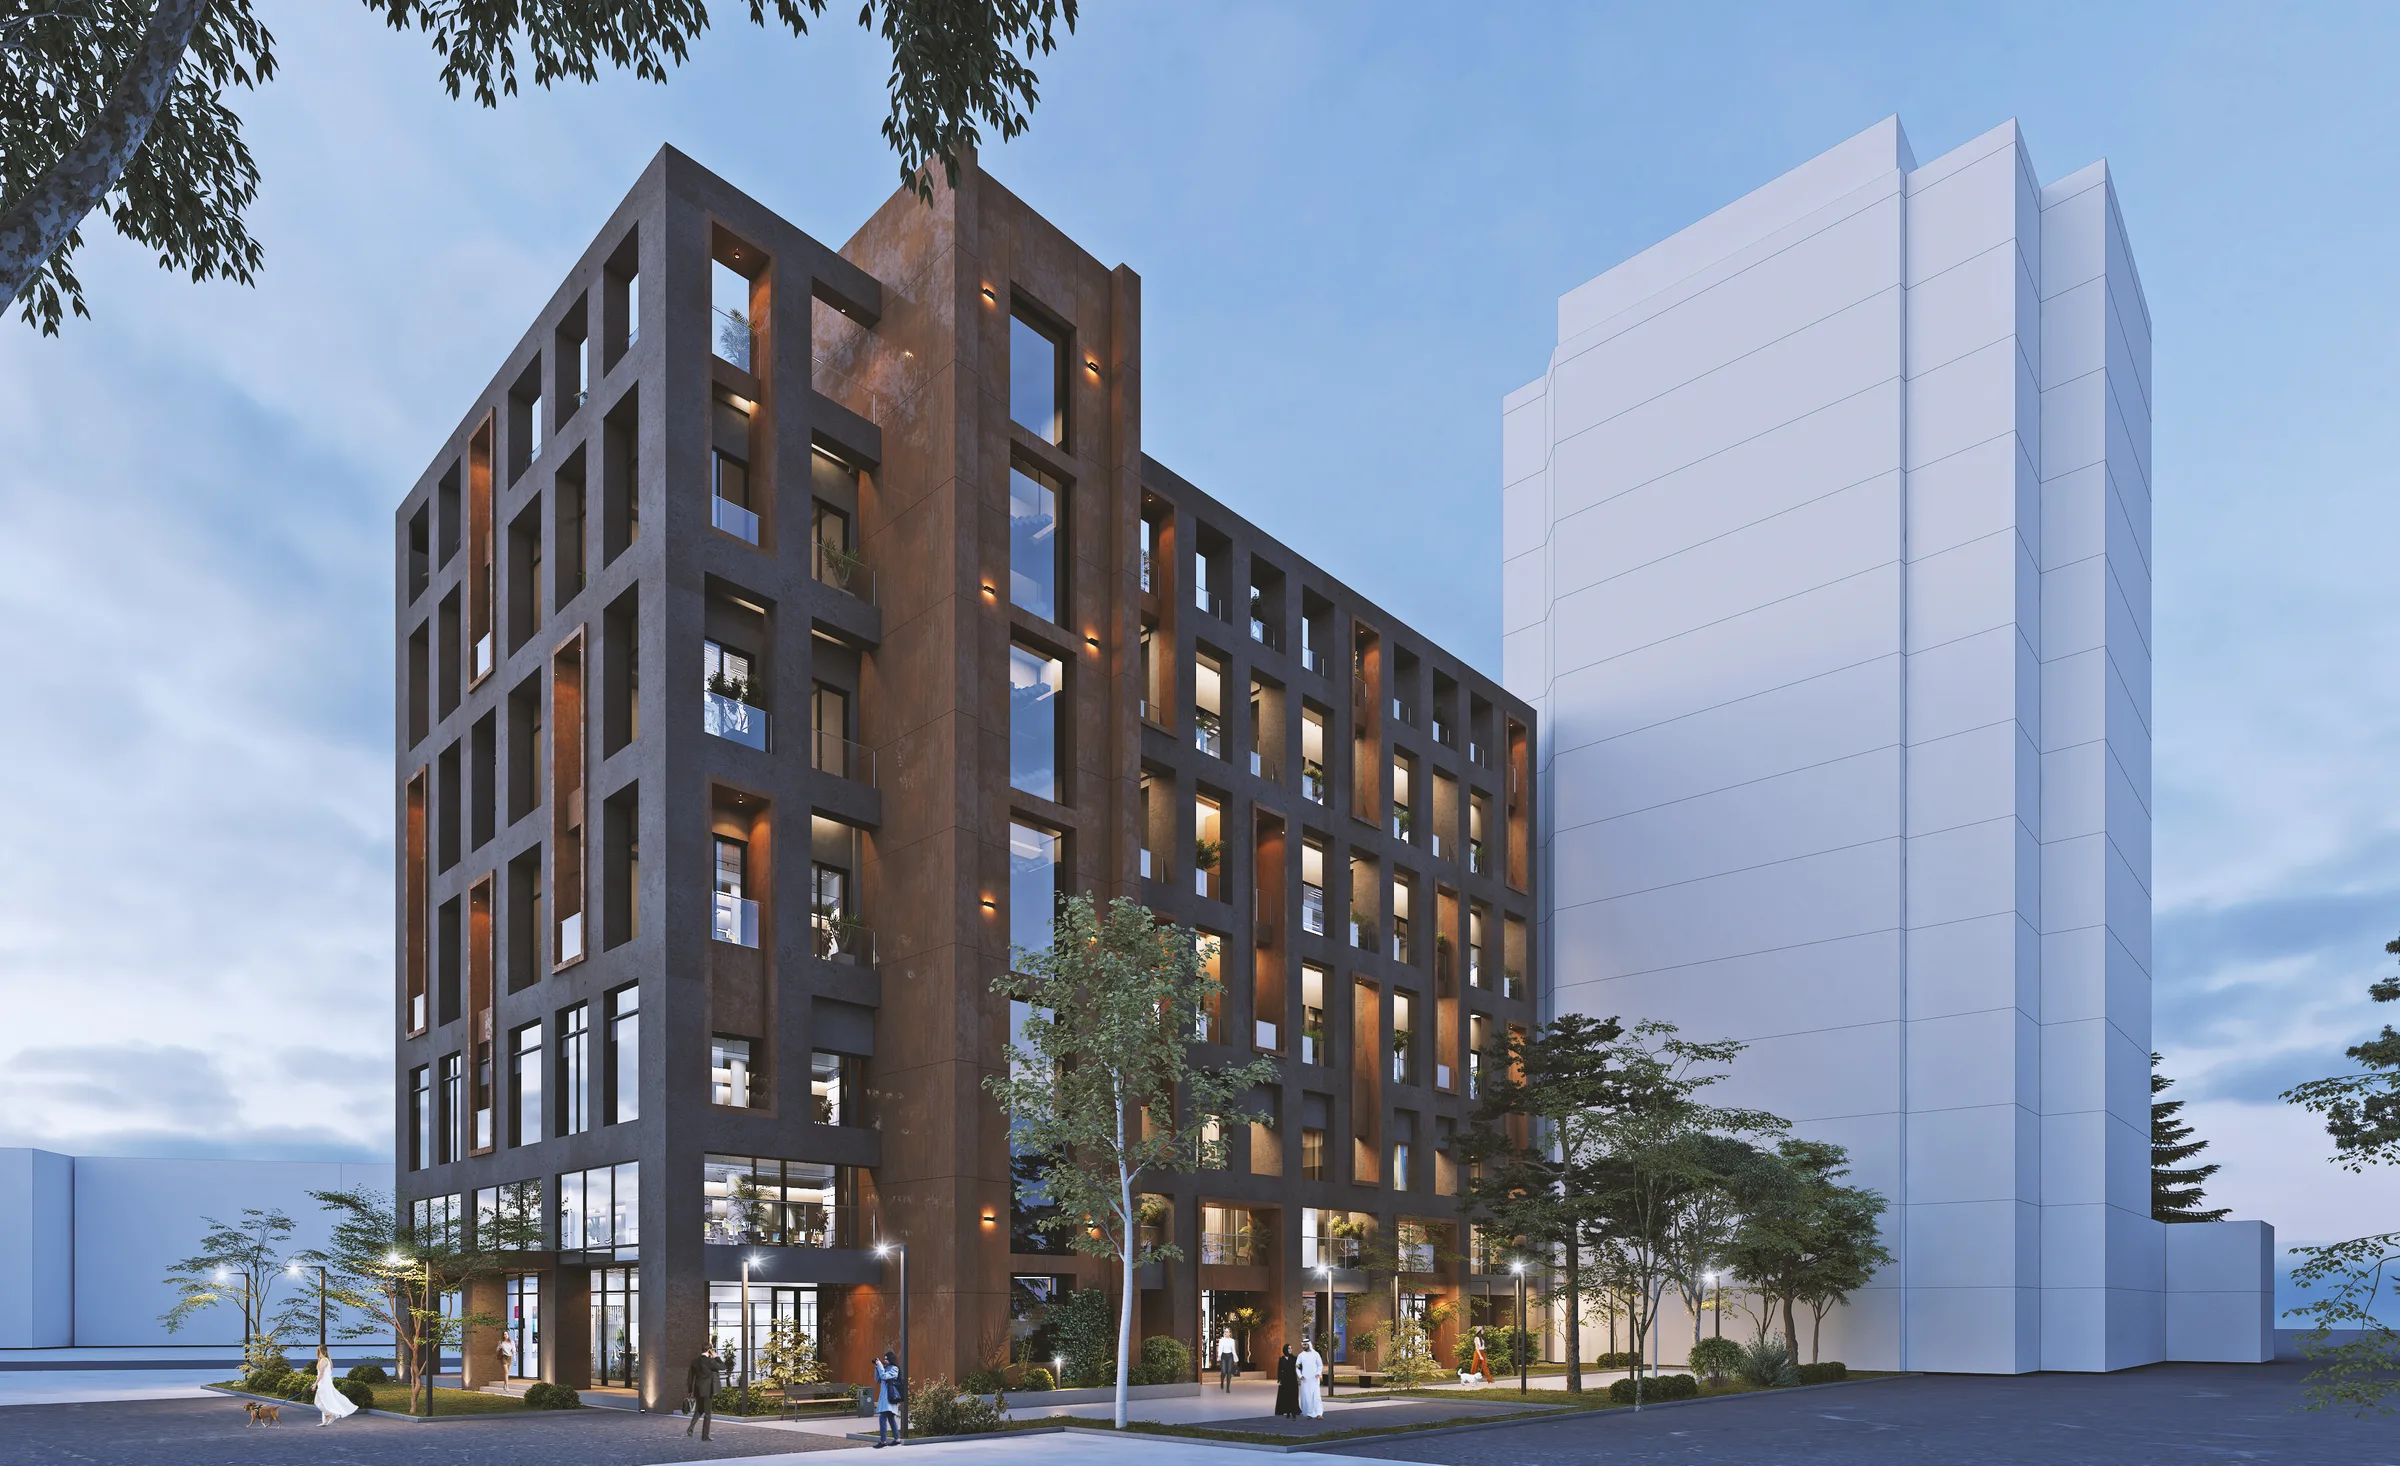
The project is located on Shartava Street in Tbilisi and involves the transformation of an existing Soviet-era building into a contemporary mixed-use office space.
The architectural concept is based on the reinterpretation of the existing structure and the integration of a new façade, creating a clear modular rhythm and a contemporary urban identity. Commercial functions located on the ground floor activate the public realm, while the upper floors provide a flexible and efficient office environment.
Location: Shartava Street, Saburtalo, Tbilisi, Georgia
Function: Mixed-Use Office Building
Typology: Reconstruction