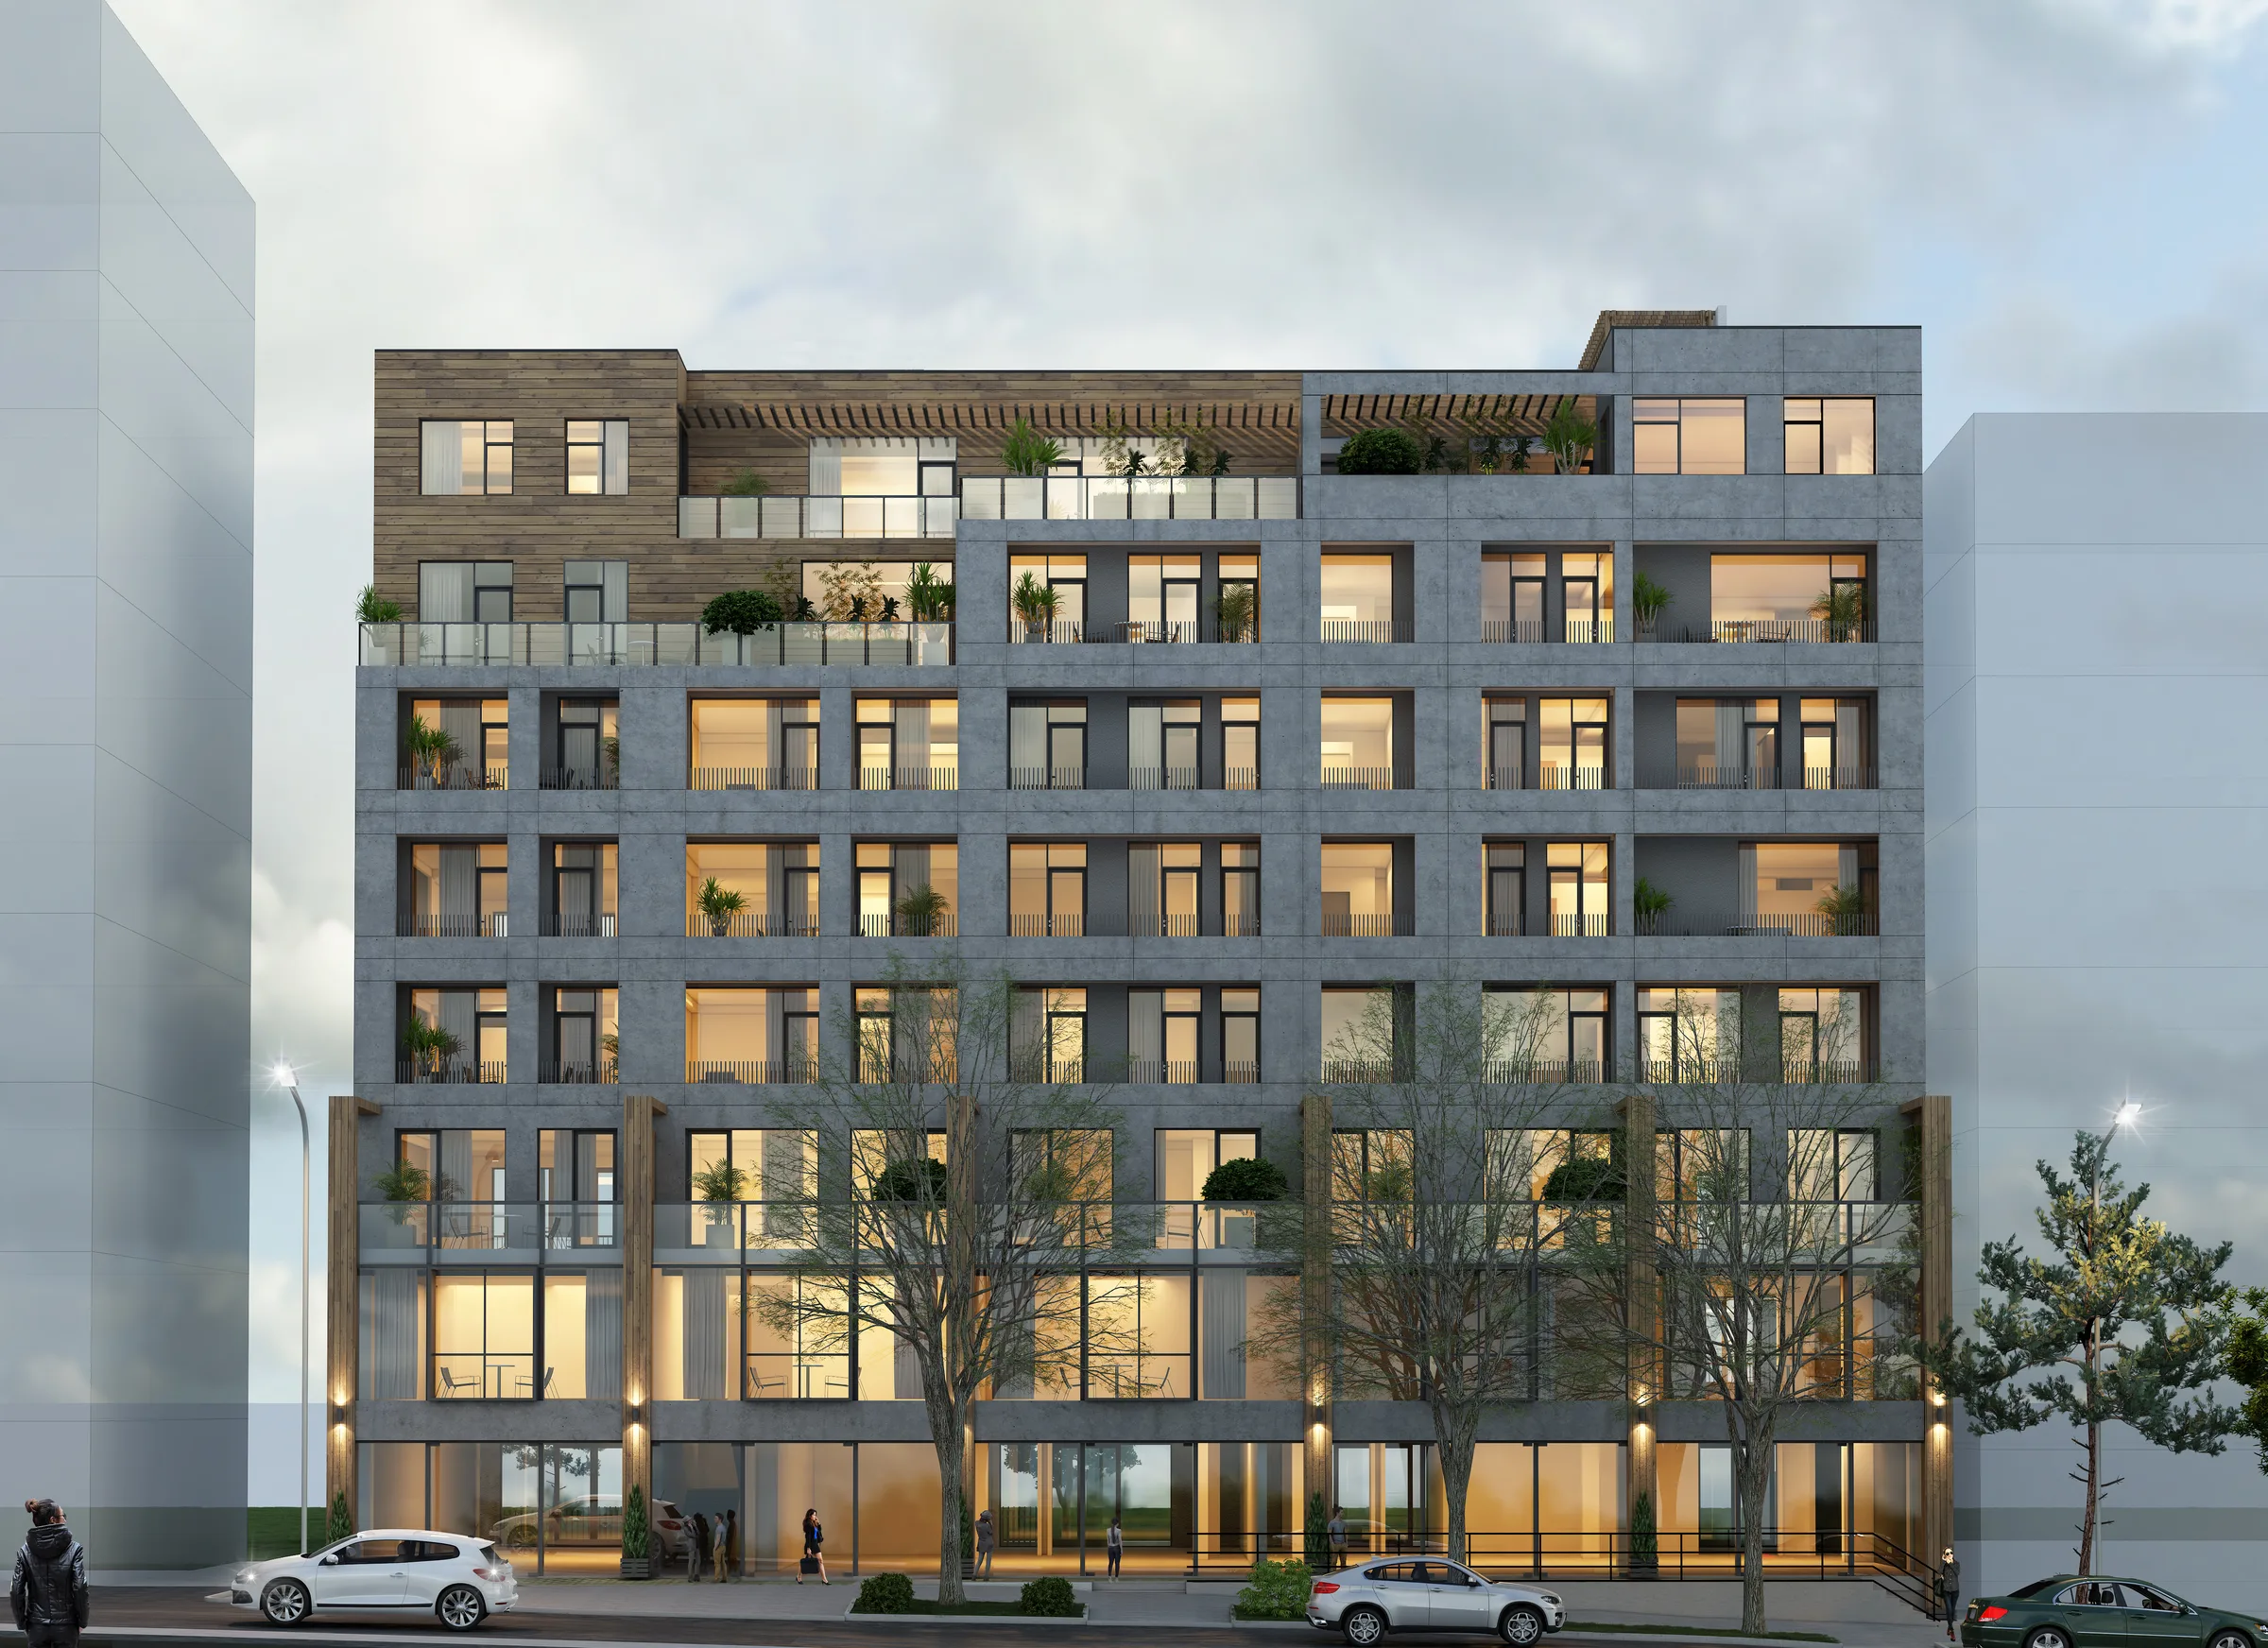
The project is located on Kandelaki Street in Tbilisi and represents a multi-family residential building integrated into the existing urban context.
The architectural concept is based on a clear modular grid and a contrast of materials, where monolithic concrete volumes are combined with warm textures and landscaped terraces. The rhythmic facade composition creates a dynamic yet balanced visual identity.
The project incorporates functionally organized residential units, open balconies, and landscaped areas, providing a comfortable and contemporary living environment.
Location: Kandelaki Street, Tbilisi, Georgia
Function: Multi-Family Residential Building