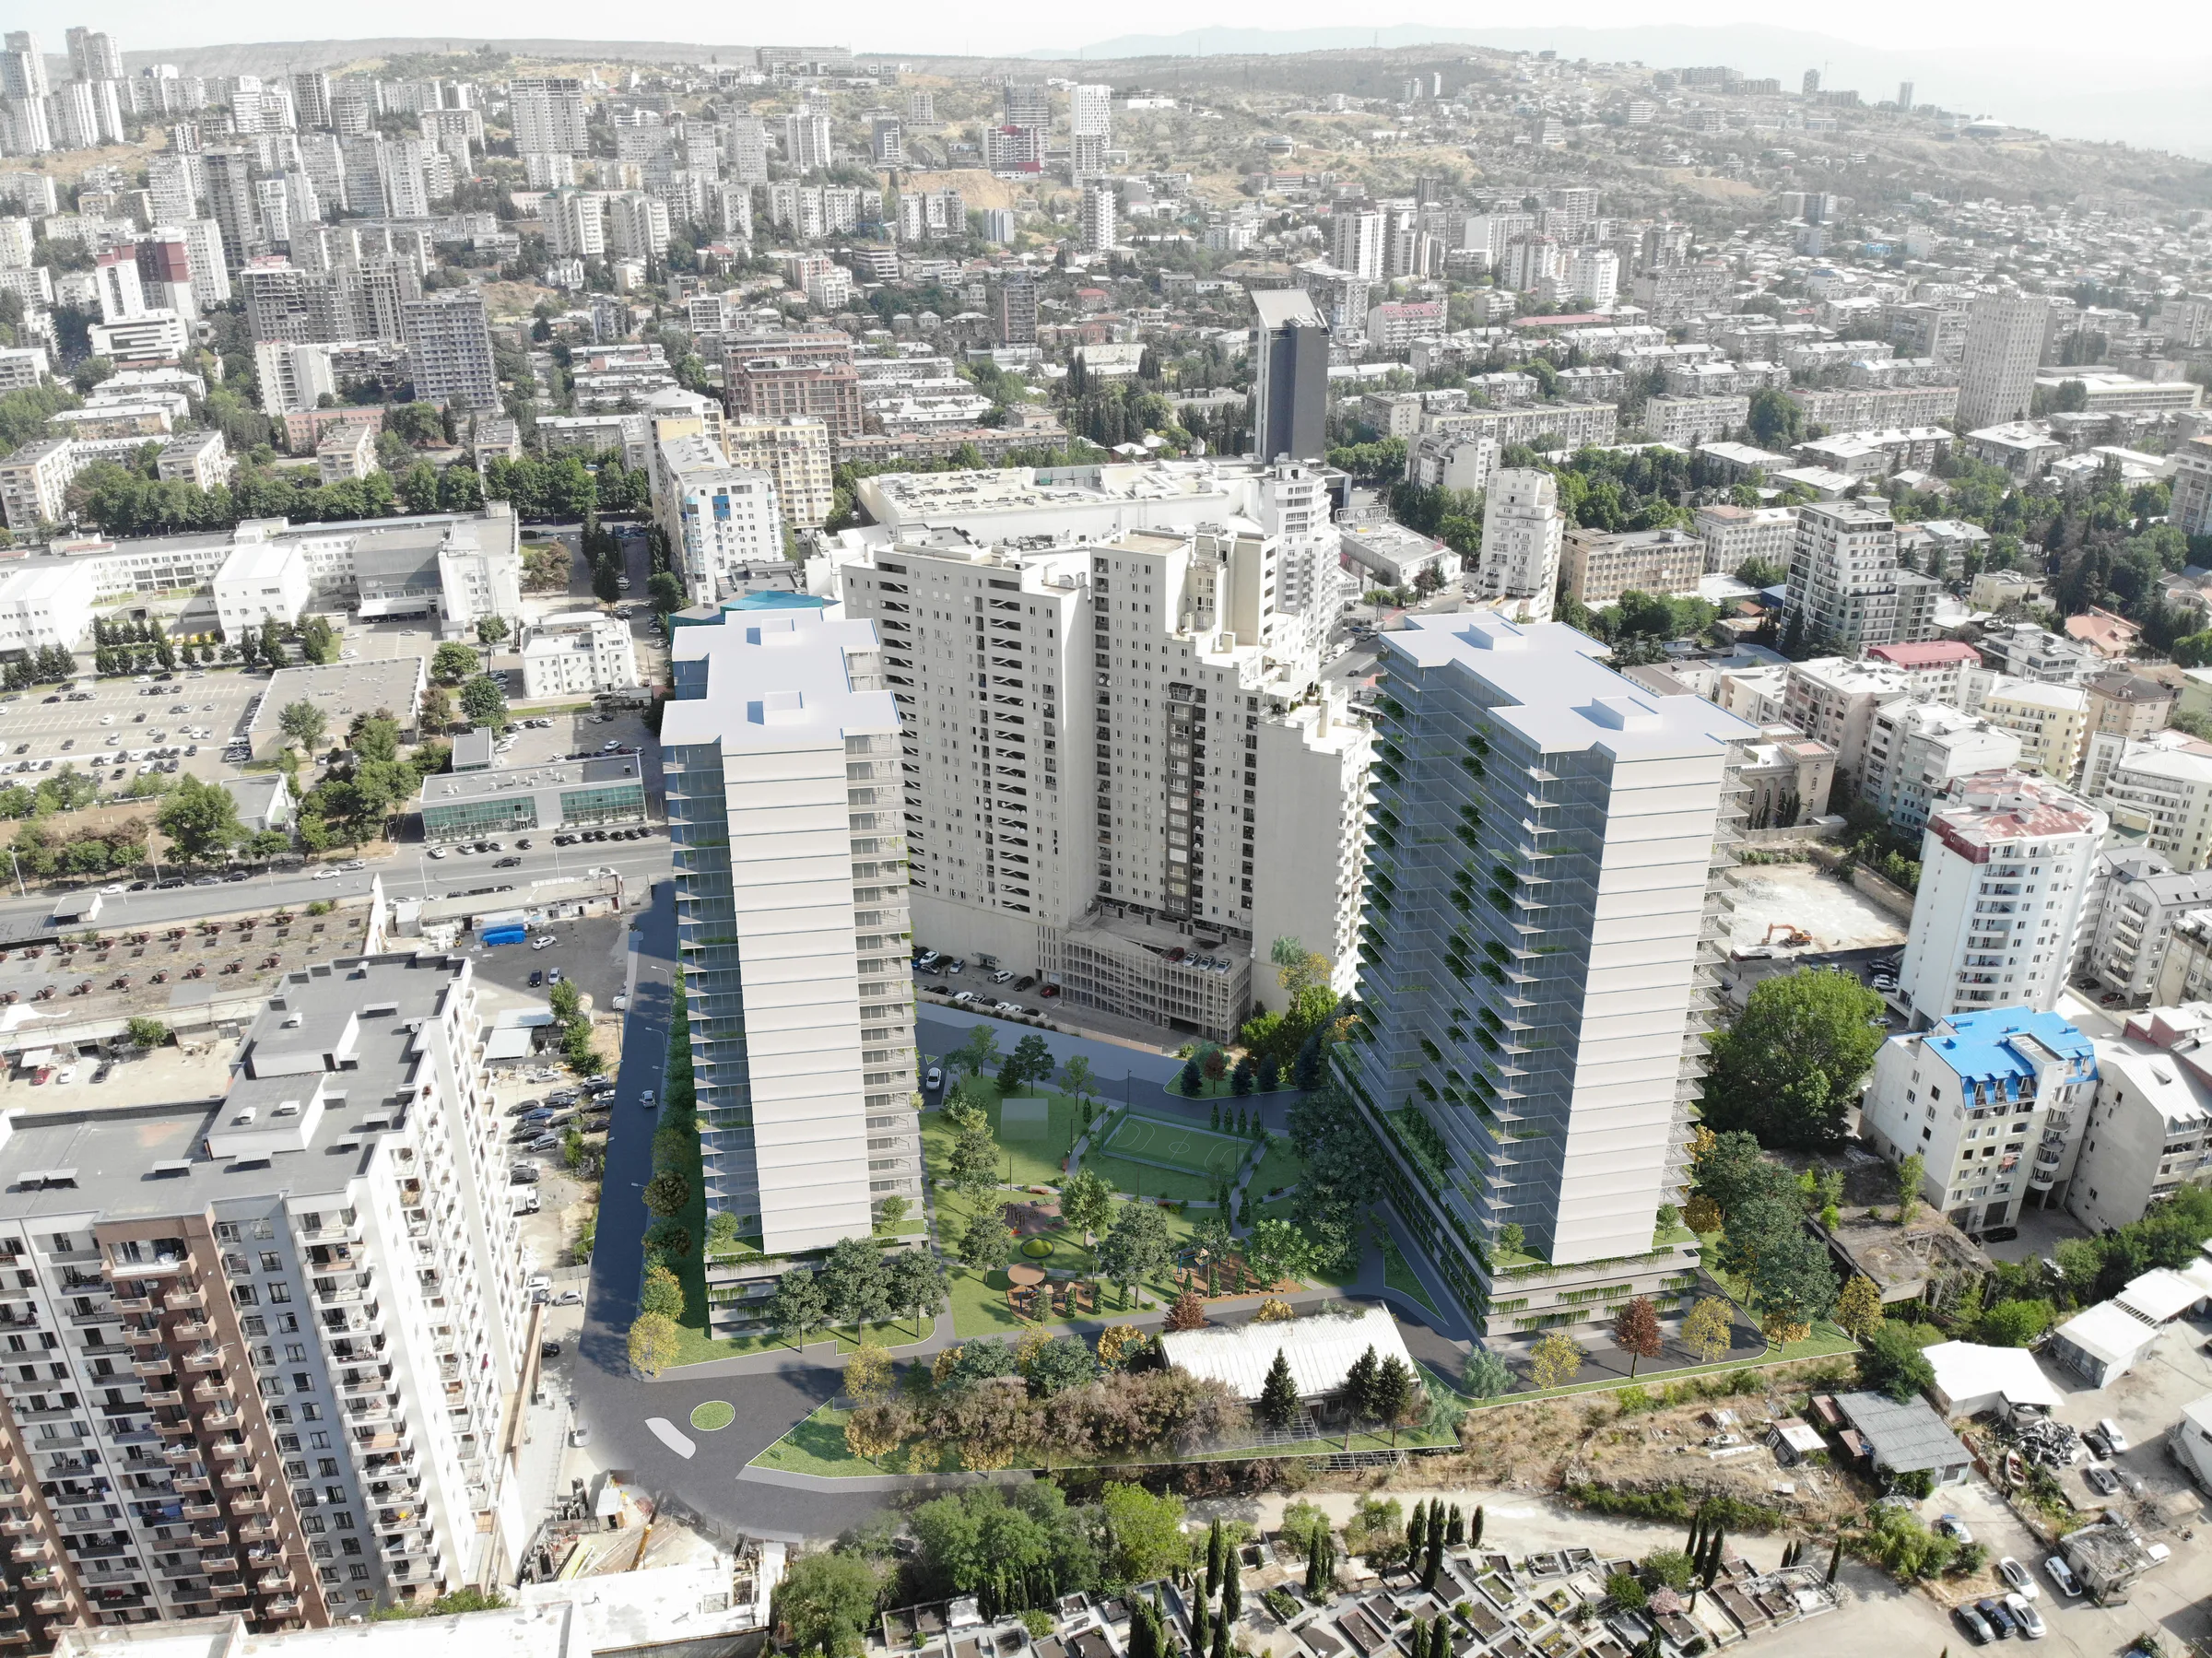
The project represents an approved Development Regulation Plan (GRG) concept located on Kavtaradze Street in Tbilisi, encompassing a comprehensive organization of residential development and public spaces.
The GRG project area covers 24,734 sq.m, while the total intensity area (K-2 / gross development area) amounts to 62,988 sq.m. The planning concept is based on structuring the urban fabric, integrating open spaces, and improving the quality of the residential environment.
One of the key elements of the project is the landscaped central square positioned between the buildings, creating a public gathering space and ensuring recreational, social, and visual connections between different parts of the complex.
The approved GRG establishes a balanced urban environment where private and public spaces are harmoniously integrated.
Location: Tbilisi, Kavtaradze Street
Typology: Development Regulation Plan (GRG)
Site Area: 24,734 sq.m
K-2 (Gross Development Area): 62,988 sq.m
Spatial Element: Central landscaped public square