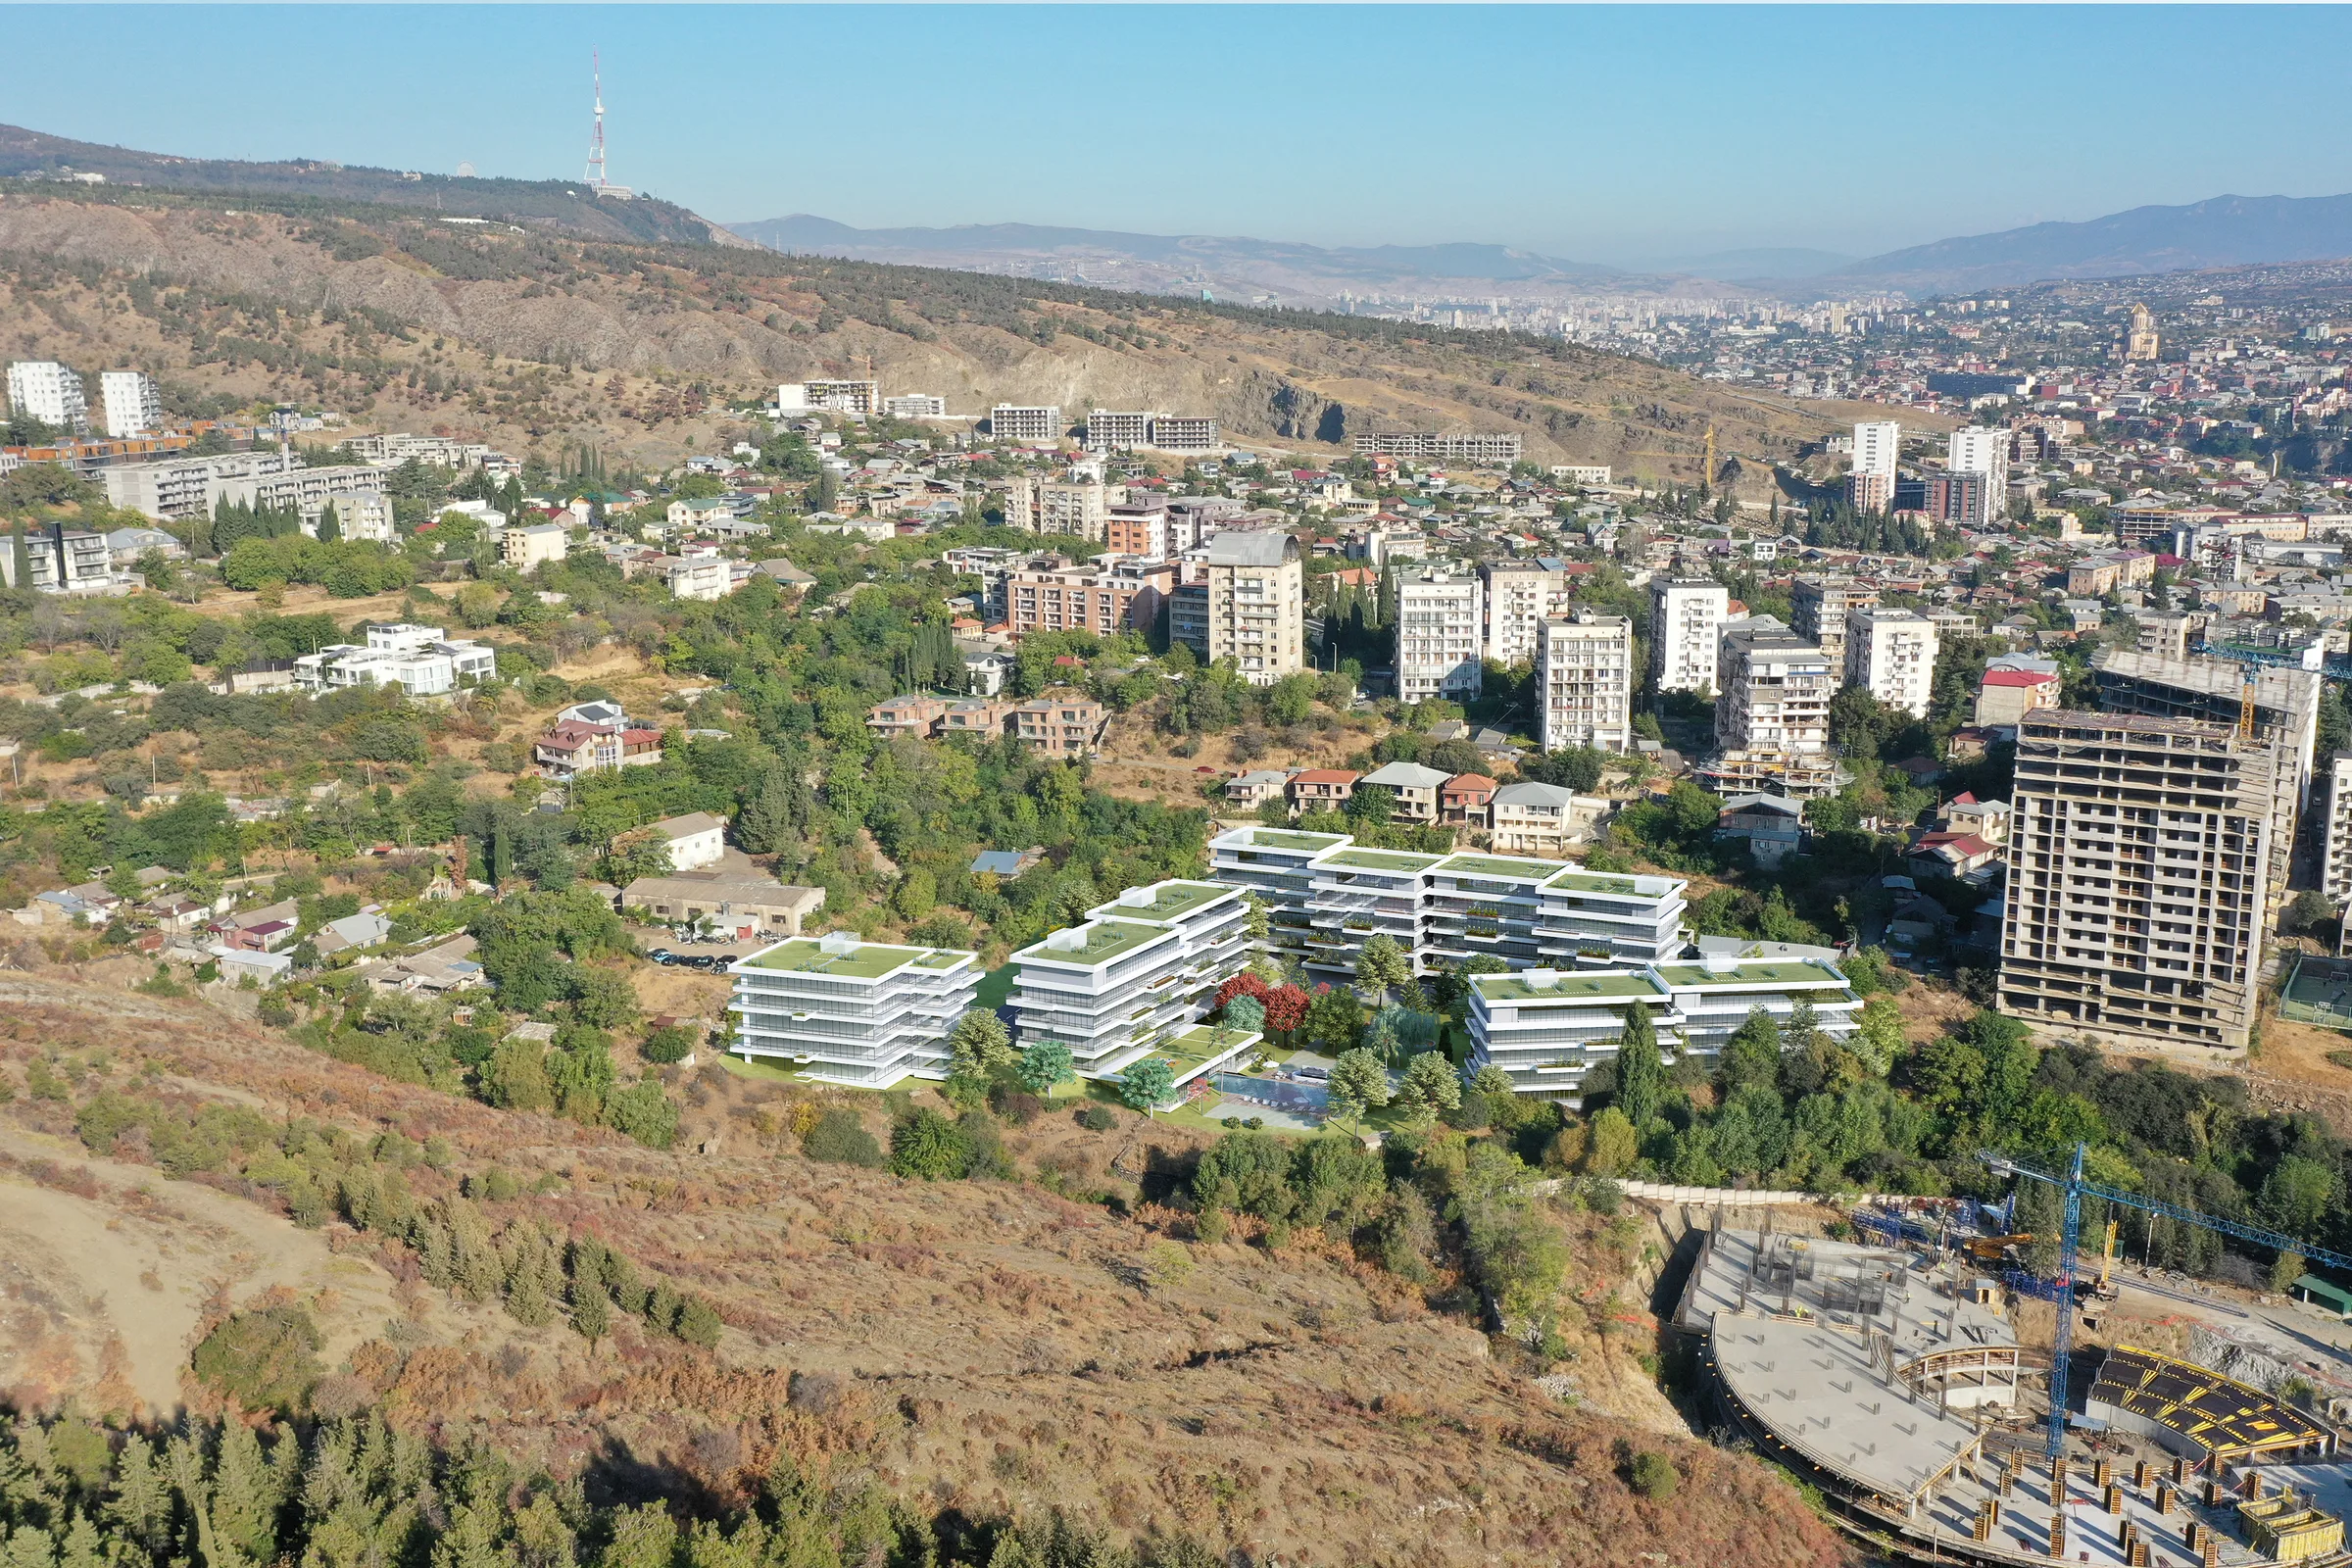
The project is located in the Krtsanisi district of Tbilisi and represents a residential development concept covering an area of 11,674 sq.m, focused on creating a low-density living environment.
The planning concept is based on a clear spatial organization, integrating 6-storey residential buildings with landscaped green areas. The composition is developed around a natural ravine, forming a central square surrounded by residential structures and recreational public spaces.
The site’s natural topography and proximity to the ravine create a distinctive living environment, providing visual openness, a strong connection to greenery, and enhancing both the quality of the residential space and the overall value of the project.
Location: Krtsanisi, Tbilisi, Georgia
Function: Residential Development
Site Area: 11,674 sq.m
K-2 (Total Floor Area): 18,020 sq.m
Height: 6 Storeys